Description
Facade panels
Cement facade panels,
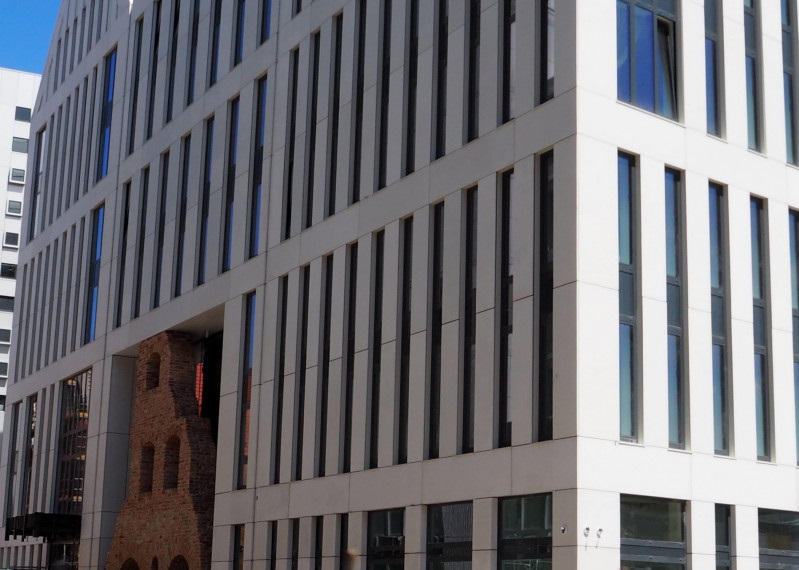
Fiber cement panels or facade fiber cement (GRC fiber concrete) panels are resistant to mechanical damage as well as to changing weather conditions. The exterior of houses and the buildings covered with them allows to maintain the optimal indoor temperature during the summer months, and in winter it provides protection against wall cooling. Due to its minimalist, almost untreated appearance, architectural concrete is chosen for the facades of modern residential buildings, public buildings and office buildings. Works well with other materials such as wood, glass or steel.
We sincerely invite you to familiarize yourself with our offer. We specialize in the production of architectural concrete facade panels. Our fiber reinforced concrete facade panels are an ideal material for ventilated facades. The ventilated facade system keeps the building warm and prevents the accumulation of moisture. The material meets all the necessary quality standards. We offer panels in various shapes, sizes, several basic colors, as well as smooth or porous design. To place an order or ask additional questions, please contact us.
General parameters of slabs
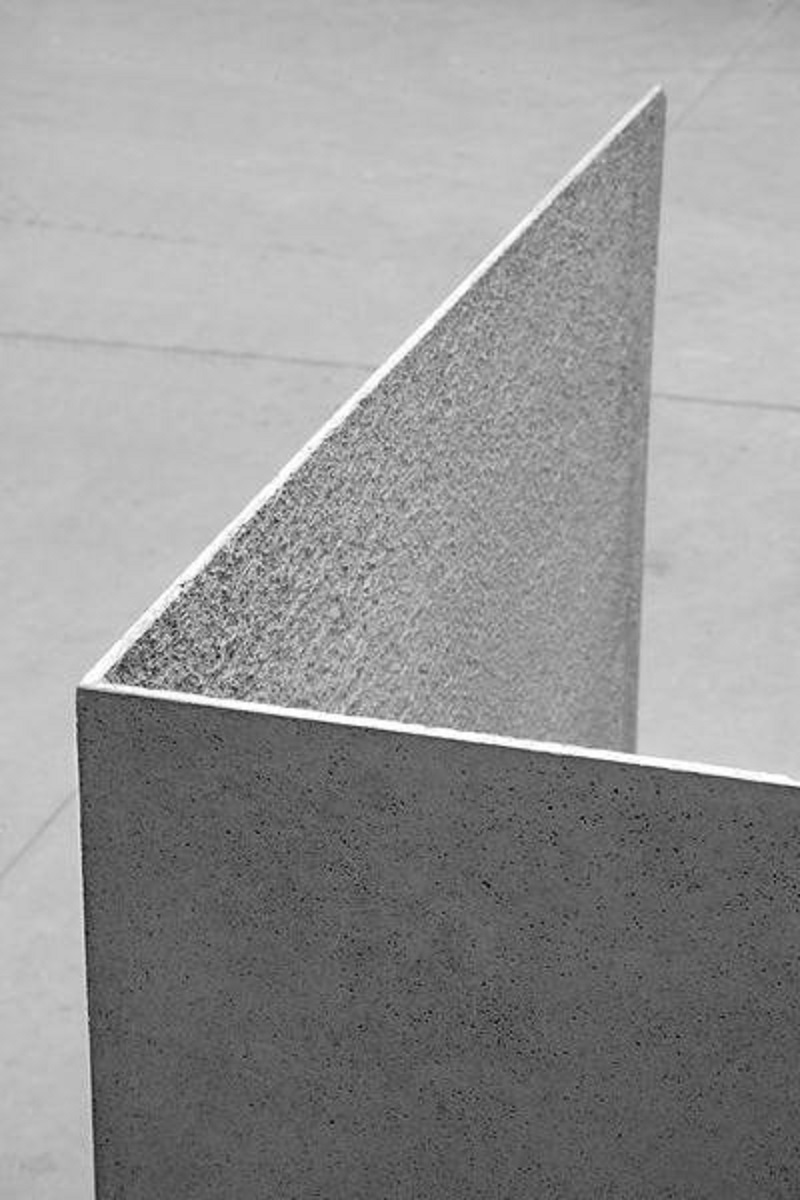
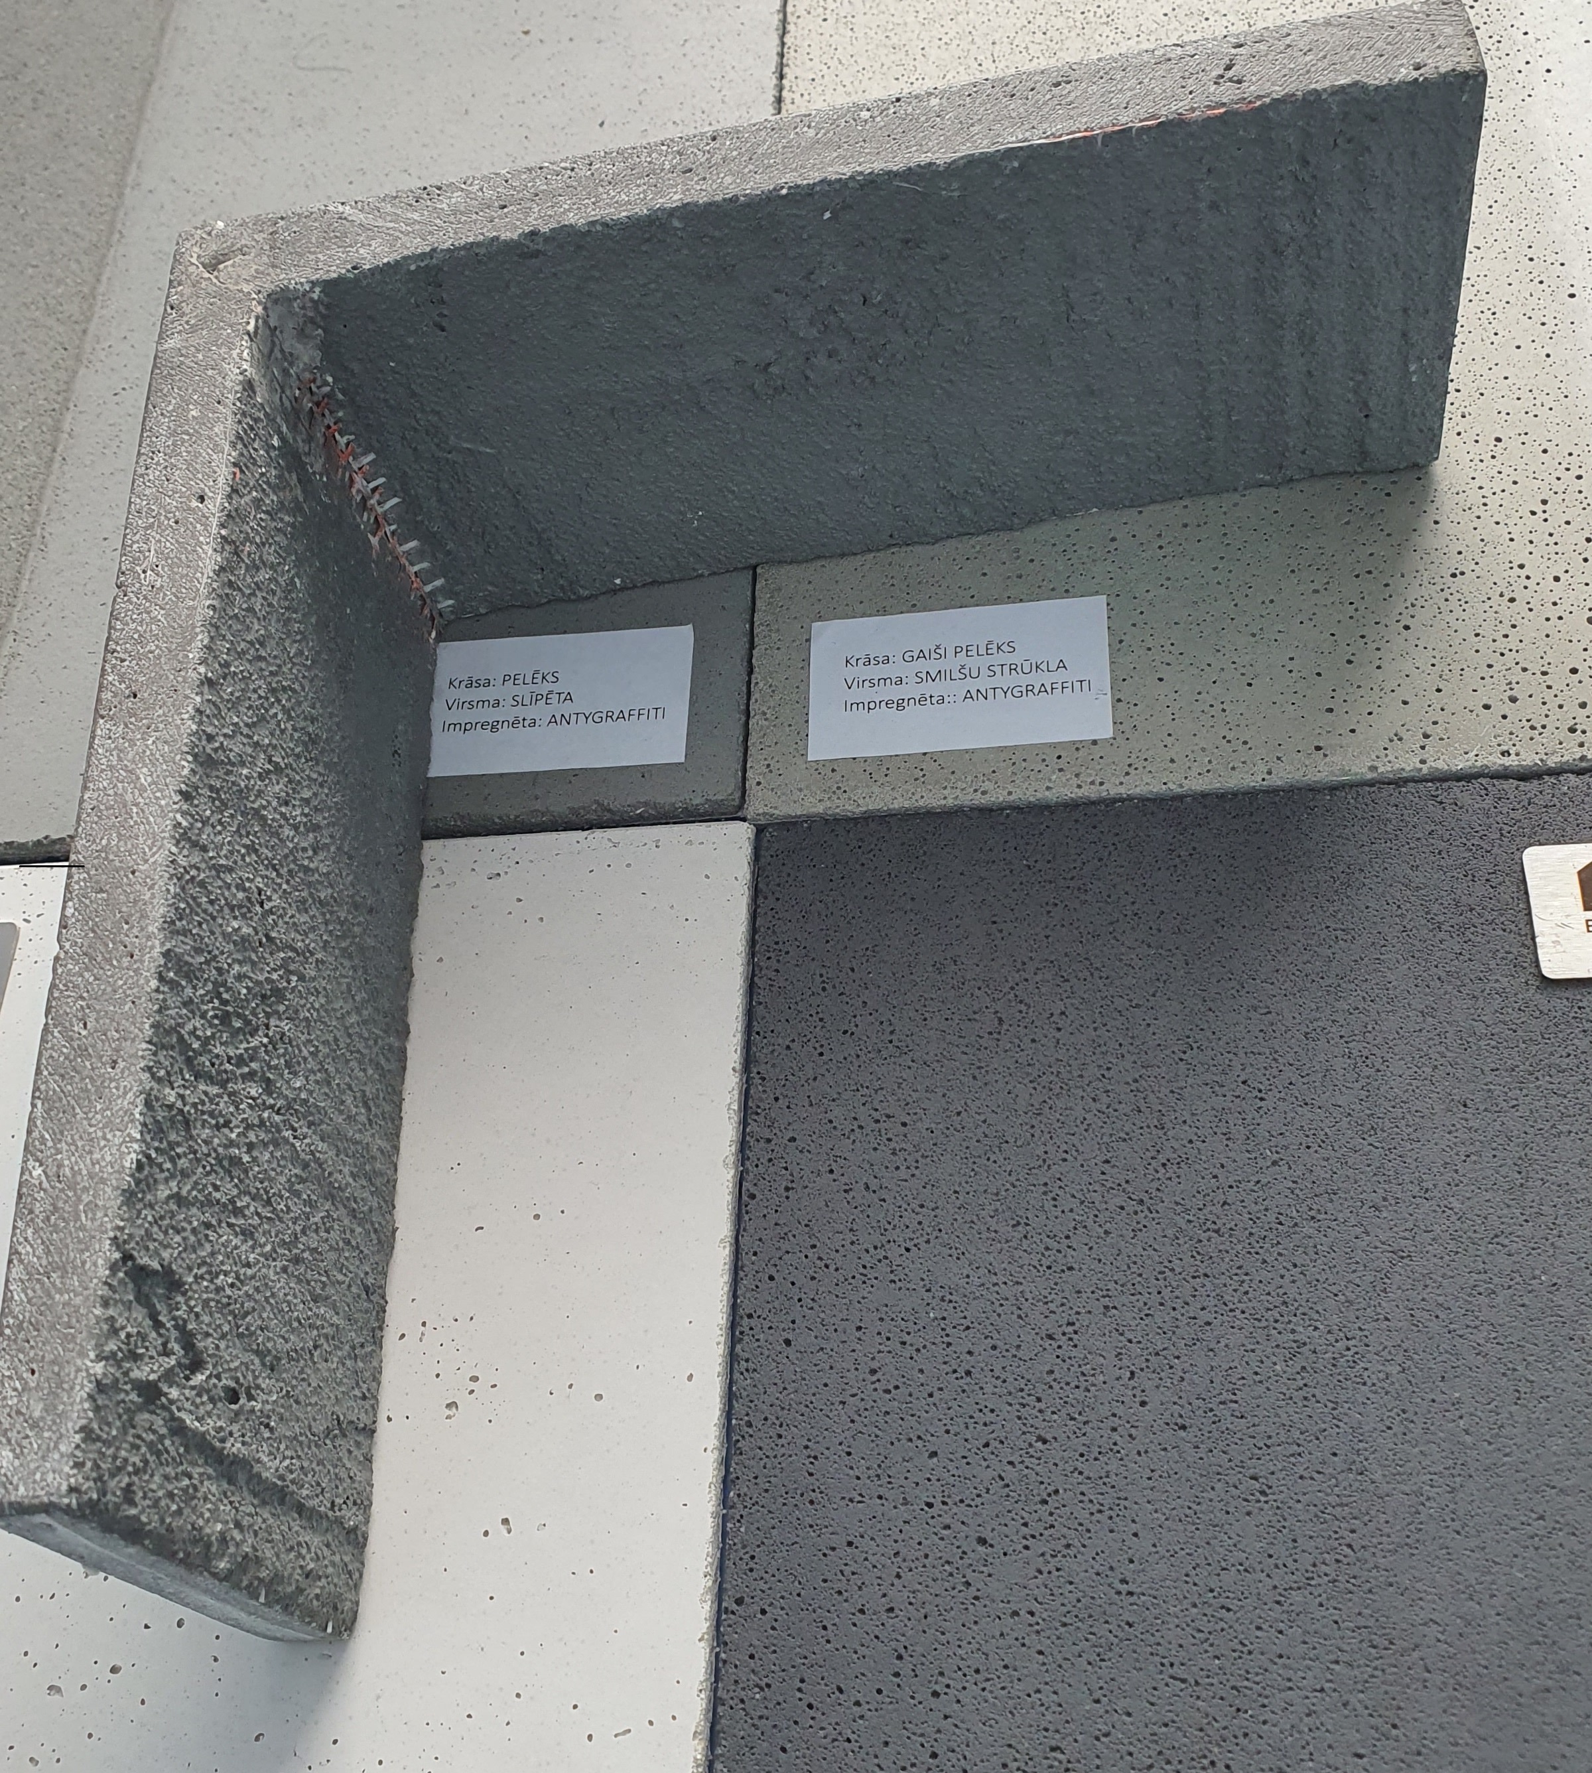
Facade concrete slabs are characterized by the freedom to create the shapes and dimensions of individual elements: It is possible to make three-dimensional corner elements, 3D elements of facades, facade cornices, etc. They stand out with their long service life and resistance to moisture. Facade panels are also frost-resistant and non-combustible.
General parameters of architectural concrete slabs:
The size of standard slabs is 120x60 cm, it is possible to make non-standard facade slab sizes
light weight about 13 kg / m²,
minimum thickness: 7 mm,
It is possible to produce three-dimensional corner elements.
high strength.
resistance to moisture and water.
freedom in shaping.
porous and smooth slabs,
natural concrete paint or painted concrete.
Installation of architectural concrete slabs on the facade
Our architectural concrete panels are designed for easy and fast installation. They do not need complicated fasteners or fancy design solutions. Standard solutions are proven and mostly safe. The following installation methods are possible depending on the intended use and field of application.
Adhesive installation - fiber cement panels for the facade of the house can be an alternative to plaster. For example, 7 mm thick boards with the entire surface must be glued to a reinforced insulation layer made of attached polystyrene foam or cotton wool,
Installation on stone anchors - plates with a thickness of 30-40 mm are attached to the facade using stainless steel anchors attached to the wall with pins. This is a method similar to the typical installation of stone facades.
Plinth installation - Plinth panels can be installed in three ways:
Riveting of 7-15 mm thick boards for vertical profiles,
by gluing 7-15 mm thick boards to vertical profiles with system glue,
hanging panels 18-30 mm with invisible anchors.